
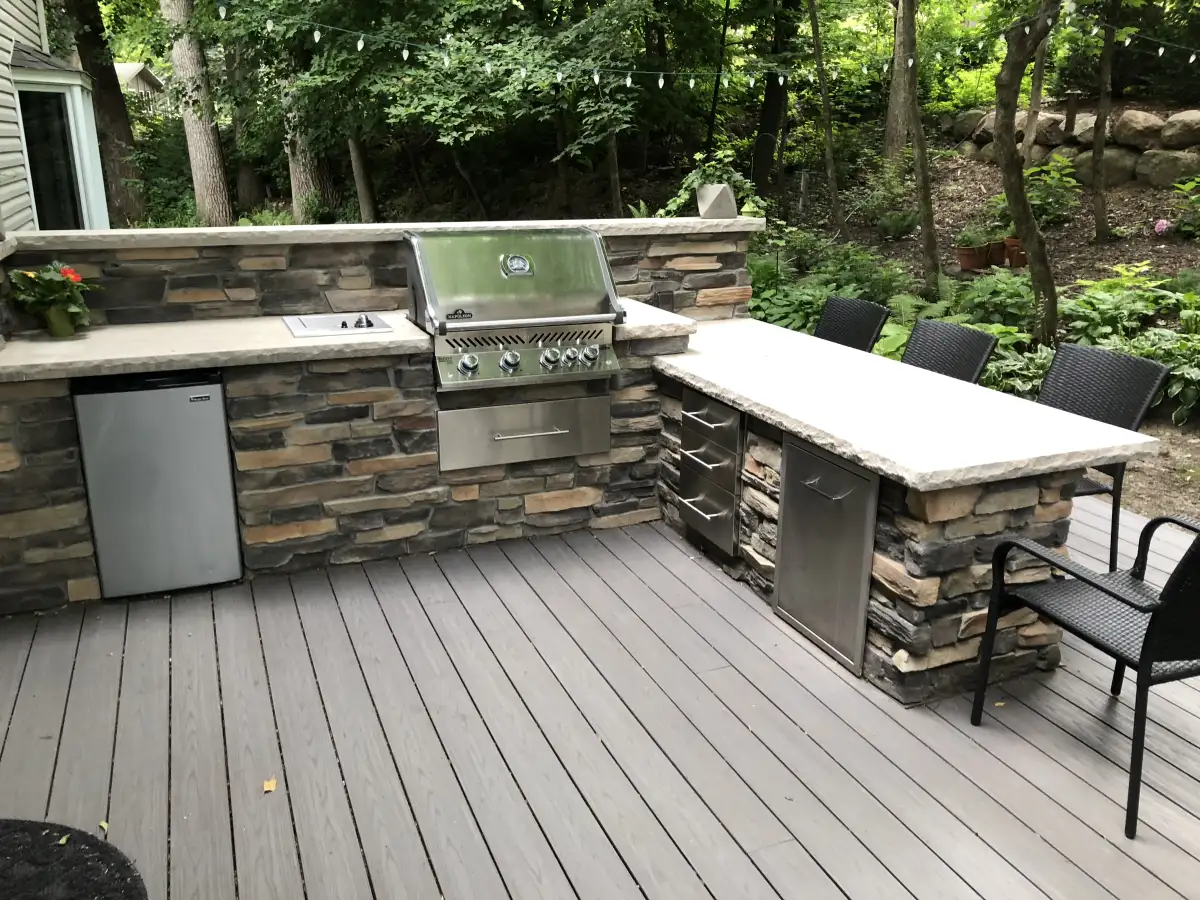
Outdoor Living Design Build in Minnetonka, MN
Design and construction planning for Minnetonka patios, retaining walls, steps, fire features, lighting, pergolas, deck transitions, drainage, planting screens, and phased backyard renovations.
Design-Build Matters When Minnetonka Yards Have Several Moving Parts
Outdoor living design build is the right fit when a Minnetonka project is more than a simple patio replacement.
Many Minnetonka homeowners start with one visible need: a larger patio, a safer stair route from the deck, a retaining wall that makes a slope usable, a fire area for shoulder-season evenings, or lighting that makes the yard more comfortable after dark. Those features work best when they are planned together. A patio shape affects drainage and furniture flow. A wall affects step placement and planting beds. Lighting and gas lines should be routed before hardscape is closed. A future pergola or hot tub area can change base preparation today.
Landscape Charlie's outdoor living design-build process connects those decisions before construction begins. The goal is not to force every feature into one season. It is to build a clear plan so patios, walls, fire features, low-voltage lighting, pergolas, planting screens, deck transitions, and future phases support each other instead of creating rework.
Minnetonka properties often bring practical constraints into the design conversation. Established neighborhoods can have mature trees, older drainage patterns, existing deck heights, narrow access routes, and grade changes that decide where equipment can safely reach the work area. Lake-area and western metro soils can hold water, and Minnesota freeze-thaw movement punishes patios and steps that are not based, pitched, and edged correctly. A design-build plan has to respect those details as much as it respects the finished look.
The Site Walk Looks for Water, Grade, Access, and Daily Use
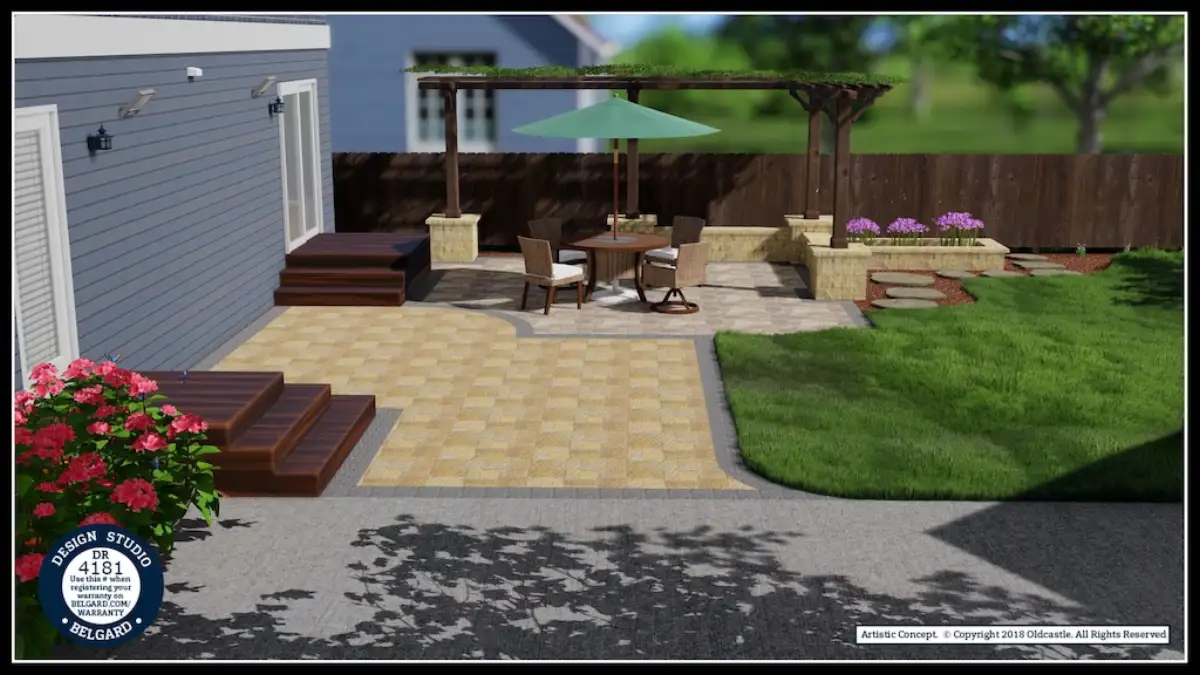
A useful Minnetonka design-build conversation starts on the property. We look at door elevations, existing deck or stoop height, sun exposure, privacy lines, roof water, soft spots, current drainage routes, utilities, irrigation, and where construction access can happen without creating avoidable damage. Those observations shape the plan before paver color, wall block, or lighting fixtures are selected.
For a backyard renovation, this might mean setting the dining patio close to the kitchen but placing fire seating a few steps lower for privacy and wind protection. For a sloped side yard, it might mean replacing an awkward path with broad steps, a landing, and lighting. For a home where the deck no longer matches the yard, it may mean combining deck renovation with a ground-level patio so the transition feels intentional.
Build the First Phase So Later Features Still Fit
Phased outdoor living projects are common in Minnetonka because homeowners may want to control timing, spread investment across seasons, or start with the highest-impact work. The design still needs to look ahead. If a fire feature, pergola, lighting zone, planting screen, or hot tub area may be added later, the first phase should account for sleeves, conduit, drainage tie-ins, wall geometry, and patio base work while the site is open.
That planning is especially important when the first phase includes structural work. Retaining walls, major steps, drainage corrections, and patio base preparation are hard to change after the finished surface is installed. A clear plan helps decide what must happen now and what can wait without compromising the finished outdoor room.
Outdoor Living Features Built Around One Construction Sequence
The strongest Minnetonka outdoor rooms are designed around how the family will use the yard and how the site has to be built.
Patios, Walkways, and Steps
Paver and stone surfaces are sized around furniture, grill access, door thresholds, circulation, drainage pitch, and safe transitions from existing decks or entries.
Walls, Drainage, and Grade
Retaining walls, seat walls, terraces, and drainage corrections are planned before finish materials so the space has stable, usable ground and reliable water movement.
Lighting, Fire, and Future Phases
Low-voltage lighting, fire areas, pergolas, planting screens, and later additions are placed early so conduit, sleeves, and clearances are not treated as afterthoughts.
Budget Around the Site Work, Not Just the Feature List
A useful Minnetonka estimate accounts for what is below and between the finished features, not only the patio, wall, pergola, or fire area you can see.
Avoid Patio Decisions That Create Rework
Common planning mistakes include sizing a patio before laying out furniture and walking clearances, solving drainage after the shape is fixed, overlooking the height of doors and existing decks, and closing finished surfaces before lighting conduit or utility sleeves are in place. Snow storage, planting growth, grill clearance, and maintenance access also need room in the plan.
Put the Investment Into Everyday Use
The most practical value often comes from comfortable room dimensions, clear movement from the house, corrected drainage, stable bases, safe steps, useful evening lighting, and a layout that can accept later phases. Resale value varies by property and market, so the plan should first solve real site problems and support how your household wants to use the yard.
Project cost changes with square footage and materials, but also with demolition, construction access, excavation, grade, drainage, wall height, utility runs, footings, planting, and restoration. Review the project investment guide for general planning ranges, then request a site-specific estimate.
Common Design-Build Starting Points Around Minnetonka Homes
Most Minnetonka outdoor living projects begin with a practical frustration, then grow into a connected plan.
A split-level or walkout home may need the deck, stair route, and lower patio designed together so guests are not forced through a narrow path or steep lawn. A mature backyard may need selective demolition, root-aware access planning, and a patio shape that works around shade, privacy, and drainage. A front-to-back renovation may need the entry walk, side-yard route, backyard patio, and lighting plan to feel like one property rather than separate projects installed years apart.
Some homeowners want the highest-impact first phase: a dining patio that fixes the main circulation problem, a retaining wall that turns a slope into usable space, or a fire area that creates a reason to use the yard in spring and fall. Others know the full wish list but want to stage the work. In both cases, the design-build plan should identify what must be built now, what can wait, and which hidden items need to be roughed in while the site is open.
Coordinate Patios, Walls, Lighting, and Shade in One Minnetonka Plan
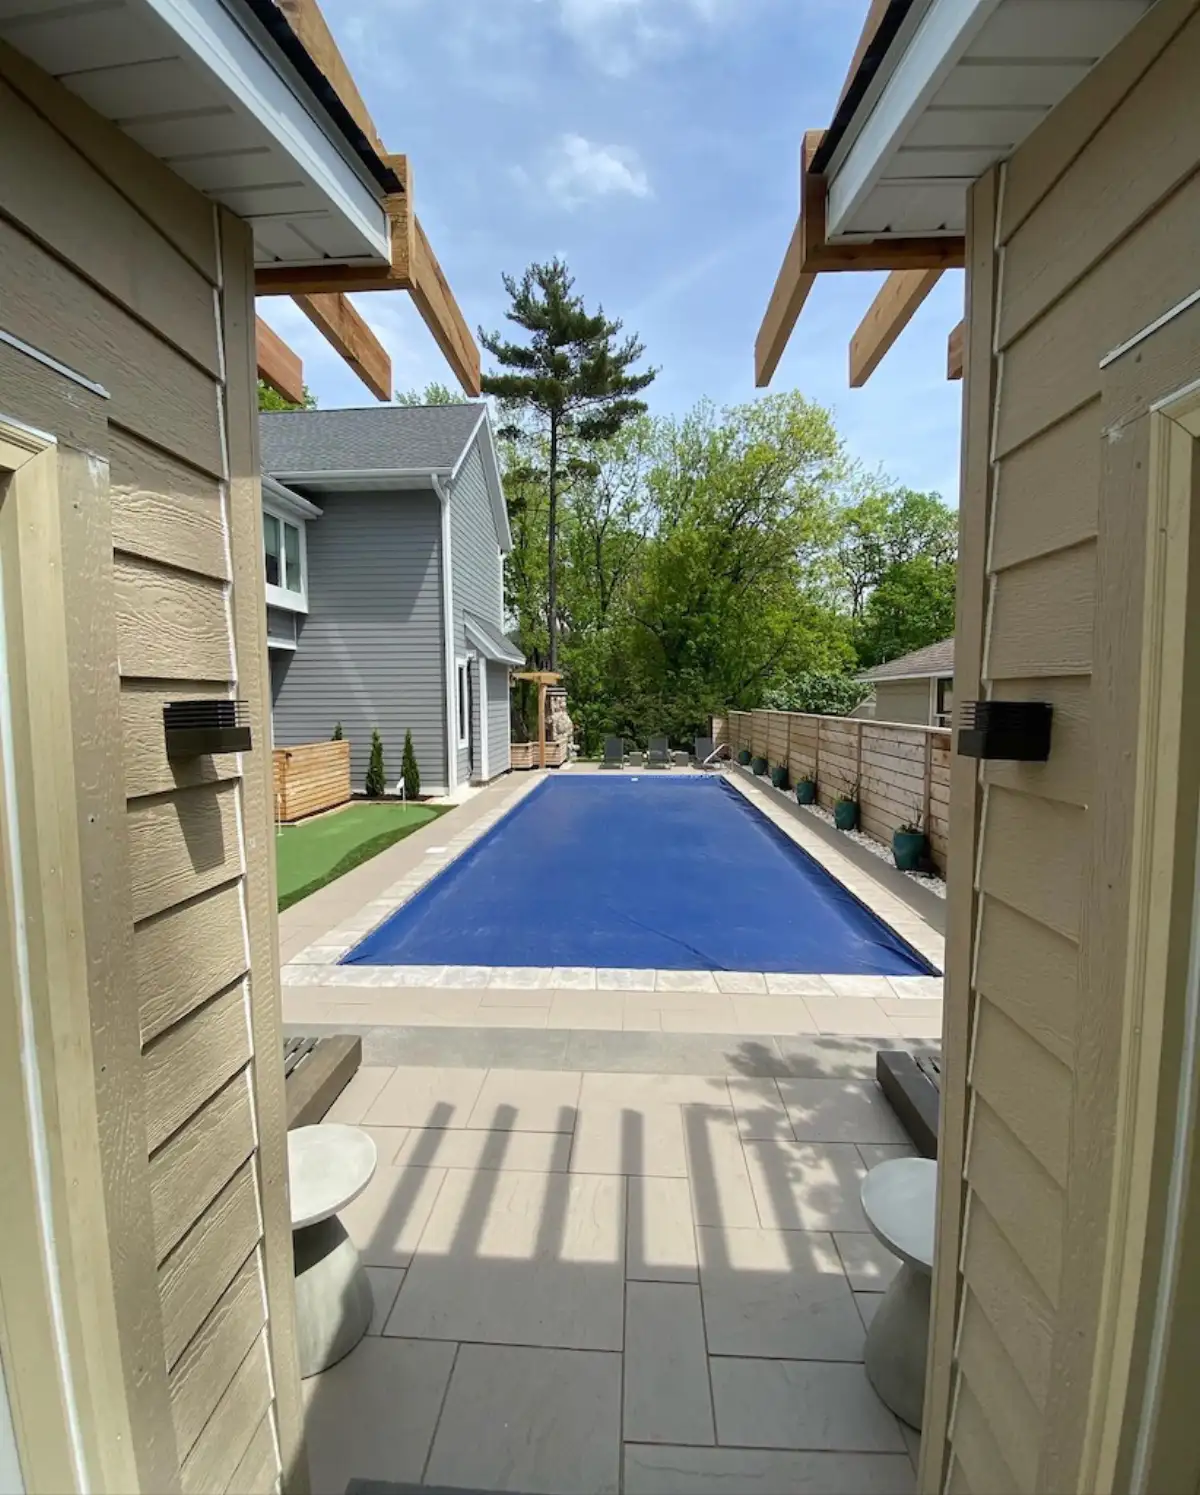
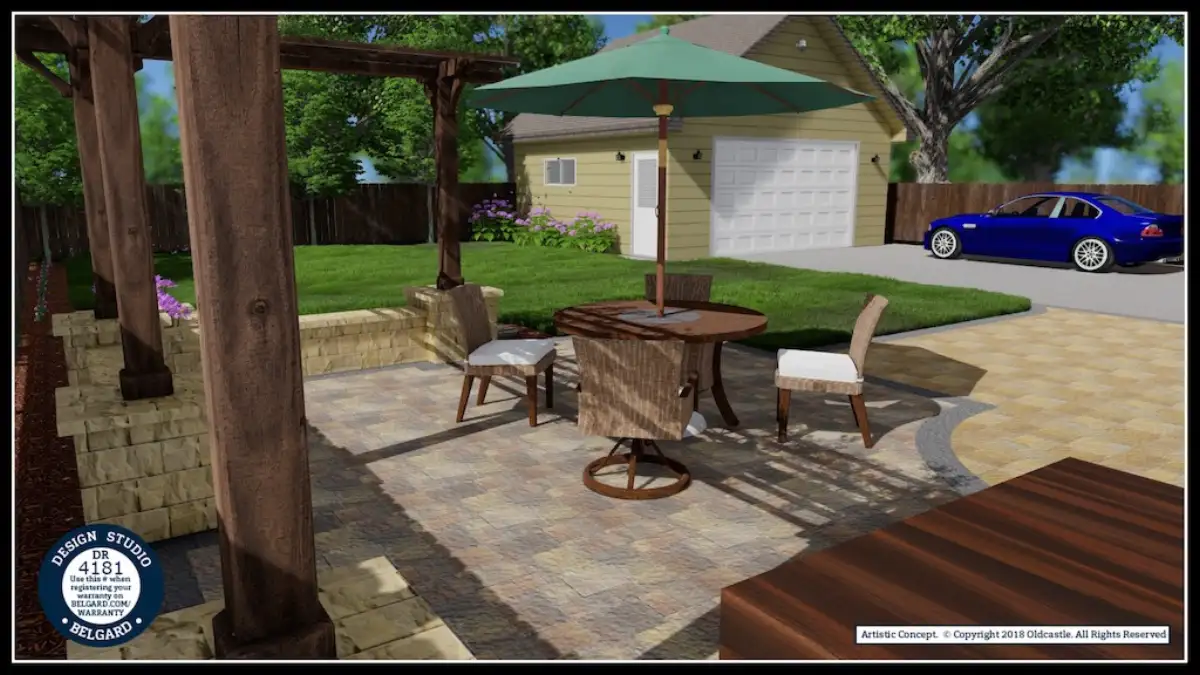
If your priority is a durable gathering space, patio installation can establish the layout and circulation for the yard. Sloped ground, settling, or washed-out edges may require a retaining wall to support the space. Fire pit seating, low-voltage landscape lighting, and a pergola can then be coordinated with the patio elevations, utilities, and footings before construction begins.
Landscape Charlie designs and builds outdoor spaces in Minnetonka and nearby Lake Minnetonka communities, including Wayzata, Deephaven, and Excelsior. Each plan responds to the property’s grade, access, mature trees, drainage patterns, and existing architecture. Explore the full service area to see where the team works across the western metro.
A design-build consultation can clarify drainage, materials, construction access, and the order of future phases. Review these outdoor living planning questions before your meeting so the conversation focuses on how your family wants to use the space and what the property requires.
Outdoor Living Design Build FAQ
It can include concept planning, 3D design, patio layout, retaining walls, steps, fire features, low-voltage lighting, pergolas, planting screens, drainage corrections, utility sleeves, deck-to-patio transitions, phasing, material selection, and construction sequencing.
Minnetonka properties often have grade changes, clay-heavy soils, mature landscaping, roof water, snowmelt, and existing patios or decks that affect how water moves. Drainage planning helps protect patios, walls, steps, planting beds, and the home from settling, erosion, ice, and recurring wet areas.
Yes. The best phased projects are designed as one complete plan before phase one begins. Phase one can include base patio work, drainage, retaining walls, utility sleeves, and primary circulation, while later phases add lighting, a fire feature, pergola, planting screens, or deck connections.
Cost depends on the size and materials as well as demolition, access, excavation, grade changes, drainage, retaining walls, utility runs, footings, lighting, planting, and restoration. A site visit and a defined scope are needed for a useful estimate; Landscape Charlie's project investment guide provides general planning ranges before that conversation.
Common mistakes include undersizing the patio after furniture and walking clearances are considered, deciding drainage after the layout, overlooking deck and door elevations, and installing finished surfaces before future lighting or utility sleeves are planned. Coordinating those choices early helps prevent costly rework.
Start by sharing the property location, project goals, timing, must-have features, known drainage or access concerns, and any budget priorities. The first conversation and site walk connect the wish list to the construction realities of the property.
Talk Through Your Minnetonka Outdoor Living Project
Landscape Charlie can review your yard, priorities, access, drainage, timing, and future phases, then turn the conversation into a buildable design plan.